
Views
Address
4017 Dorcas Dr, Nashville, TN
Price
$ 3,900,000
Property Attributes
- MLS#3628251
- TypeSingle Family
- Listing Status Active
- CountyDAVIDSON
- CityNashville
- NeighborhoodGreen Hills
- Zip37215
- StyleTraditional
- Year Built2011
- Taxes$ 18860
- Price$ 3,900,000
- Bedrooms4
- Full Bathrooms4
- Half Bathrooms2
- Sqr Footage5785
- Lot Size0.5 Acres
Data Source:
Listing courtesy of RealTracs MLS as distributed by MLS GRID
Property Description
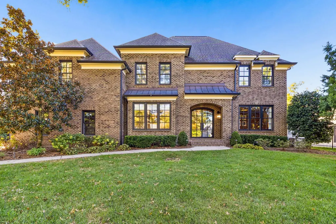
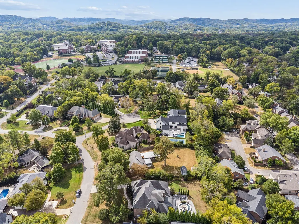
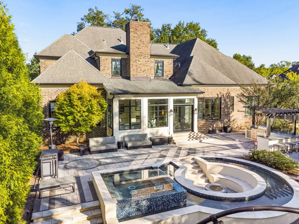
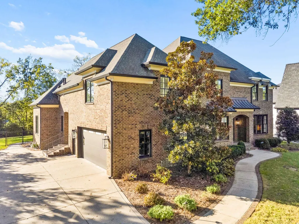
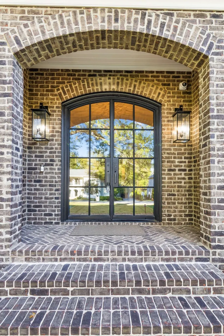
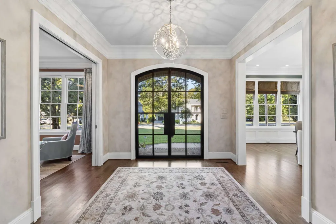
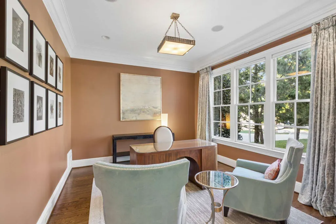
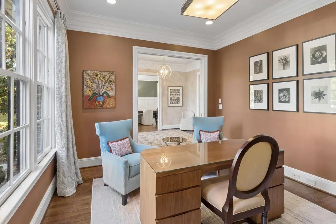
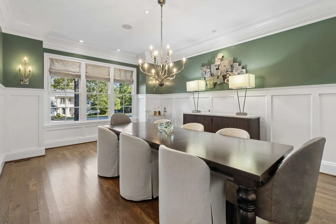
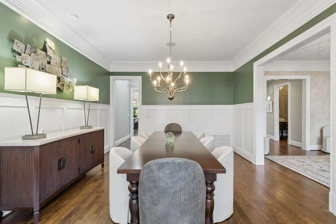
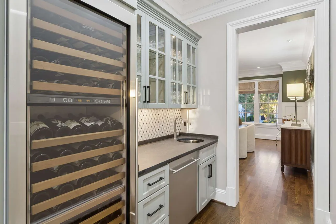
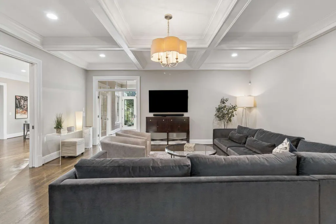
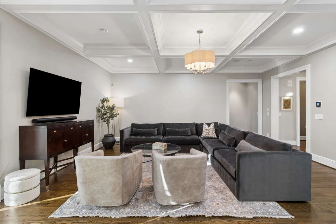
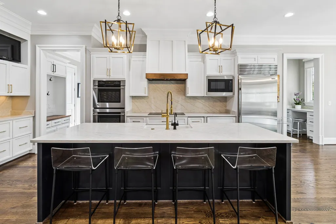
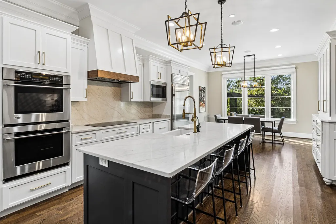
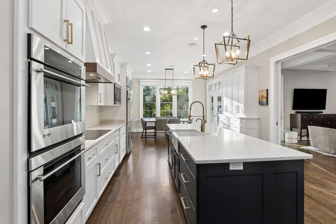
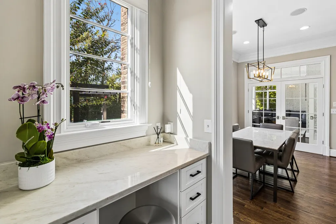
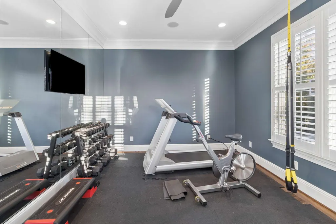
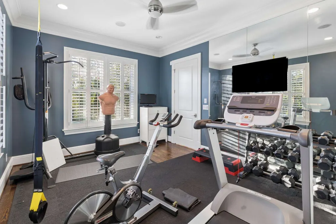
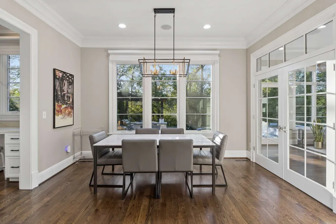
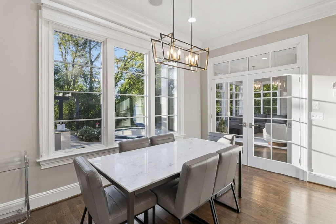
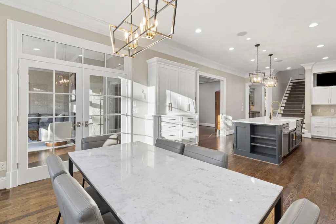
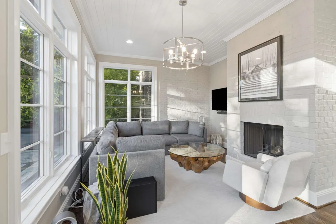
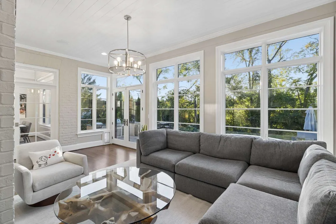
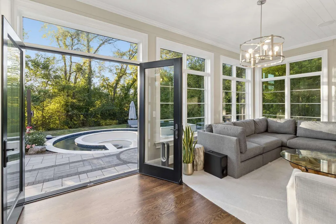
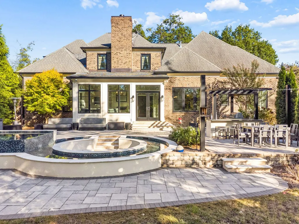
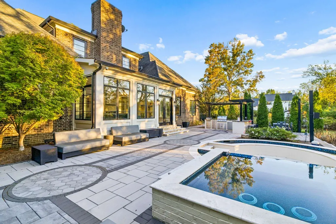
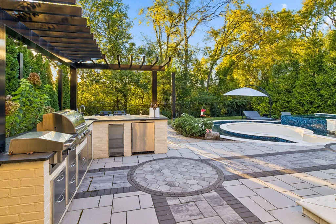
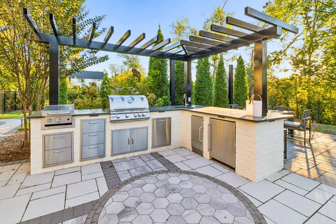
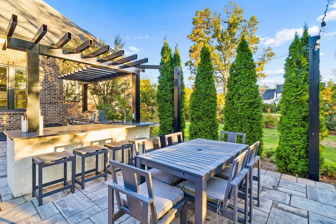
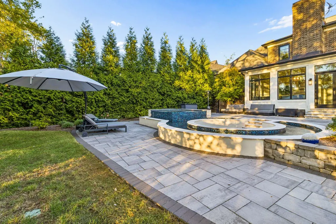
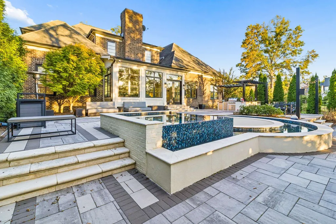
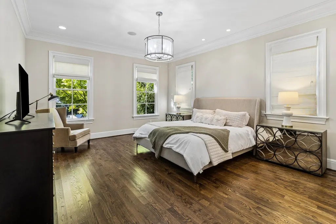
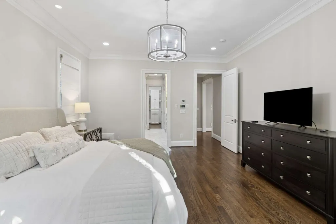
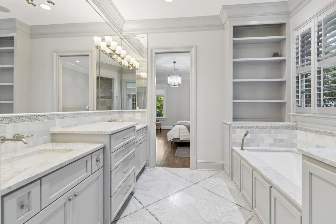
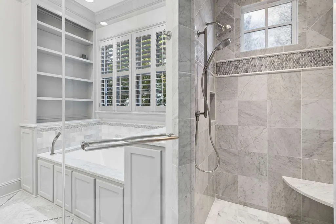
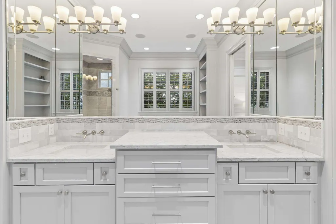
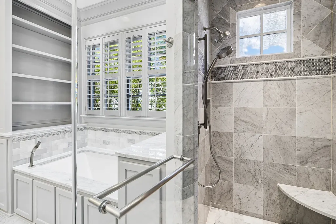
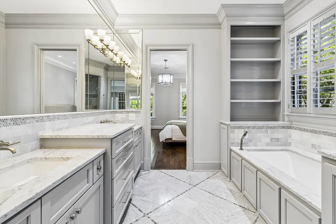
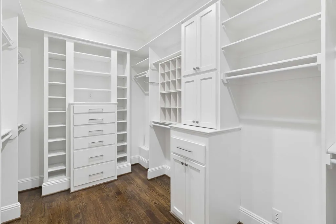
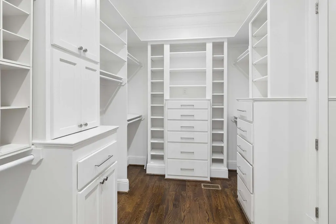
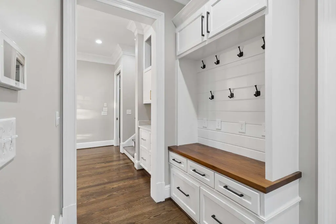
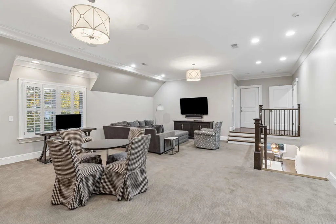
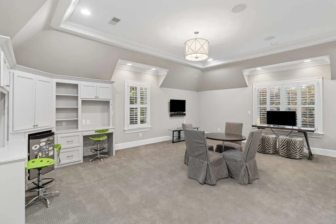
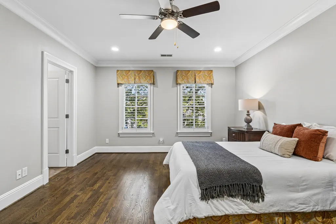
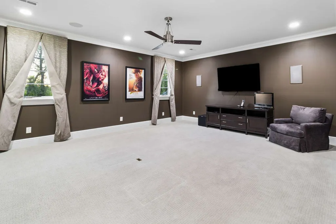
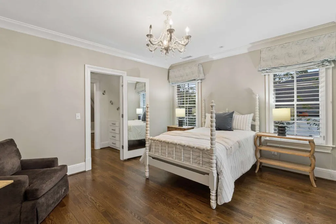
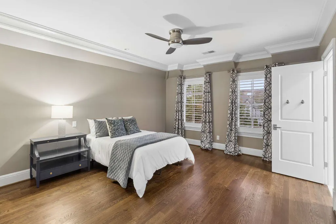
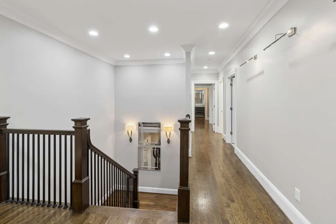
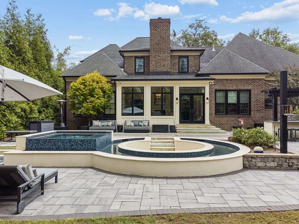
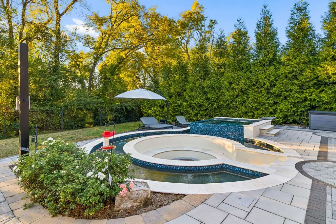
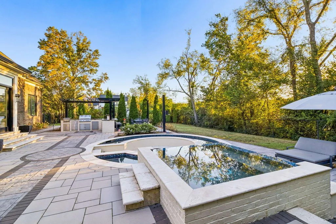
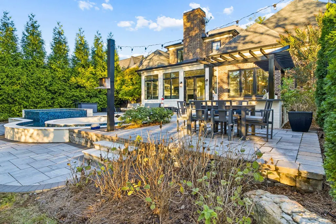
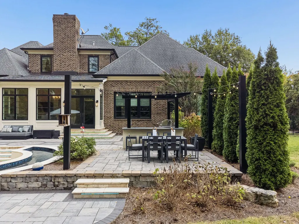
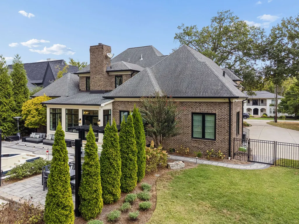
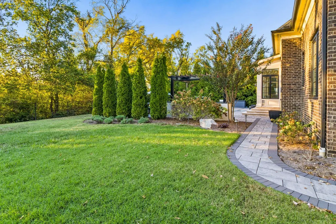
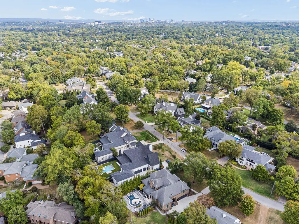
Be in for the HOLIDAYS & enjoy this Entertainer's Dream for Friends & Family! Location, Location, Location! Welcome to 4017 Dorcas just a few minutes walk from Nationally acclaimed Harpeth Hall School & centrally located minutes from the best of EVERYTHING Nashville has to offer! This custom built home seamlessly blends functionality & space for large gatherings w/ intimacy & tranquility of cozy rooms for relaxing & restoring. The livability was intentionally planned as a respite for a busy modern lifestyle: The peaceful Office/Music room overlooking mature trees in the front yard, private Gym off the Breakfast Room, downstairs serene retreat Primary Suite, oversized Bonus Room above the 2 car Garage with a 1/2 Bath, 2nd Laundry Room up, Media Room & 3 Ensuite Bedrooms provide flexible spaces for every need. Built for entertaining, the large Dining Room, Butlers Pantry w/ full height wine fridge, dishwasher, & sink w/ disposal, Kitchen w/ double ovens, dishwasher, disposal, 2 freezer drawers, oversized refrigerator & 2nd wine fridge in walk-in Pantry are complimented by custom outdoor spaces. Off the Breakfast Room, the Sunroom opens directly to the terrace for exceptional indoor-outdoor flow. Get ready, the backyard is your own private 5 Star Resort! The custom-designed outdoor setting centers around a dramatic fire pit & integrated spa, surrounded by expansive stone-paver terraces & beautifully established landscaping. An outdoor kitchen beneath a contemporary pergola offers built-in stainless appliances including ice maker, abundant prep space & bar seating, while separate dining & lounge areas provide effortless options for everything from quiet mornings to large-scale entertaining. Have family dinner one night & a cocktail party for 100 the next. Mature trees & evergreen screening create a wonderfully private setting, Thoughtfully designed, beautifully landscaped & remarkably functional, this is a backyard made for entertaining or for enjoying every day
| Elementary School | Middle School | High School |
|---|---|---|
| Julia Green Elementary | John Trotwood Moore Middle | Hillsboro Comp High School |
| Price History | |
|---|---|
| 10/29/2026 | Listed $3,900,000 |
General Features
| Living Area | 5785 |
|---|---|
| Sewer | Public Sewer |
| Heating | Central |
| Cooling | Central Air |
| Utilities | Water Available,Cable Connected |
| Possession | Close Of Escrow |
| Roof | Shingle |
| Appliances | Double Oven,Cooktop,Dishwasher,Disposal,Dryer,ENERGY STAR Qualified Appliances,Freezer,Indoor Grill,Ice Maker,Microwave,Refrigerator,Stainless Steel Appliance(s),Washer,Humidifier,Smart Appliance(s), |
| Garage Spaces | 2 |
| Patio/Porch Features | Patio,Porch |
| Architectural Style | Traditional |
| Pool Features | In Ground |
| Security Features | Carbon Monoxide Detector(s),Fire Alarm,Security System,Smoke Detector(s) |
| Construction Materials | Brick |
| Year Built | 2011 |
| View | Bluff |
| Stories Count | 2 |
| Topography | Level |
| Levels | Two |
| Property Subtype | Single Family Residence |
| County | Davidson County,TN |
| New Construction | No |
| Property Type | Residential |
| Attached Garage | No |
| Subdivision Name | Green Hills |
| Garage Y/N | Yes |
| Full Baths | 4 |
| Status | Active |
| Directions | From Hillsboro Road take Hobbs Road West,go through the light at Estes and turn Right on Copeland and Left on Dorcas. Or turn Right on Estes and Left or Dorcas |
| High School | Hillsboro Comp High School |
| City | Nashville |
| Senior Community Y/N | No |
| Open Parking Spaces | 4 |
| Lot Size Units | Acres |
| Elementary School | Julia Green Elementary |
| Property Attached Y/N | No |
| Year Built Details | Existing |
| Tax Annual Amount | 18860 |
| Middle/Junior High School | John Trotwood Moore Middle |
| Building Area Units | Square Feet |
| Living Area Units | Square Feet |
| Standard Status | Active |
| Virtual Tour | https://app.realkit.com/vid/4017-dorcas-drive-nashville-1/br |
Interior Features
| Interior Amenities | Air Filter,Bookcases,Ceiling Fan(s),Entrance Foyer,Extra Closets,High Ceilings,Hot Tub,Pantry,Redecorated,Smart Camera(s)/Recording,Smart Light(s),Smart Thermostat,Walk-In Closet(s),High Speed Intern |
|---|---|
| Basement | None |
| Flooring | Carpet,Wood,Marble,Tile |
| Total Fireplaces | 1 |
| Air Conditioning Y/N | Yes |
| Heating Y/N | Yes |
| Fireplace Y/N | Yes |
| Above Grade Finished Area | 5785 |
| Half Baths | 2 |
| Laundry Features | Electric Dryer Hookup,Washer Hookup |
| Total Bedrooms | 4 |
| Main Level Bedrooms | 1 |
| Below Grade Finished Area Unit Type | Square Feet |
| LivingAreaSource | Professional Measurement |
| Below Grade Finished Area Source | Professional Measurement |
| Above Grade Finished Area Source | Professional Measurement |
| Above Grade Finished Area Unit Type | Square Feet |
| Total Baths | 6 |
Exterior Features
| Exterior Amenities | Gas Grill,Smart Camera(s)/Recording,Smart Irrigation,Smart Light(s) |
|---|---|
| Fencing | Back Yard |
| Parking Features | Garage Door Opener,Garage Faces Side,Driveway |
| Lot Features | Level |
| Water Source | Public |
| Total Parking | 6 |
| Lot Size Area | 0.5 |
| Building Area Total | 5785 |
| Lot Dimensions | 89 X 208 |
| Lot Size Acres | 0.5 |
| Lot Size Source | Assessor |
| Waterfront Y/N | No |
| Covered Spaces | 2 |
| Other Equipment | Irrigation System,Air Purifier,Intercom |
Amenities
- Foreclosure
- Views
- Short Sale
- New Construction
- Adult 55+
- Lease To Own
- No HOA Fees
- Furnished
- Primary On Main
- Air Conditioning
- Seller Finance
- Green
- Fixer Upper
- Horse
- Golf
- Fireplace
- Deck
- Garage
- Basement
- Pool
Property vs Single Family Average in 37215
Price
Taxes
Year Built
Visits
 The data relating to real estate for sale on this web site comes in part from the Internet Data Exchange Program of RealTracs Solutions as distributed by MLS Grid. Real estate listings held by brokerage firms other than Red Realty | Murfreesboro TN are marked with the Internet Data Exchange Program logo or thumbnail logo and detailed information about them includes the name of the listing brokers.
 Emerald Coast Association of REALTORS®, Inc. All information deemed reliable but not guaranteed. All properties are subject to prior sale, change or withdrawal. Neither listing broker(s) or information provider(s) shall be responsible for any typographical errors, misinformation, misprints and shall be held totally harmless. Listing(s) information is provided for consumer's personal, non-commercial use and may not be used for any purpose other than to identify prospective properties consumers
